Become a host
Login

Photos

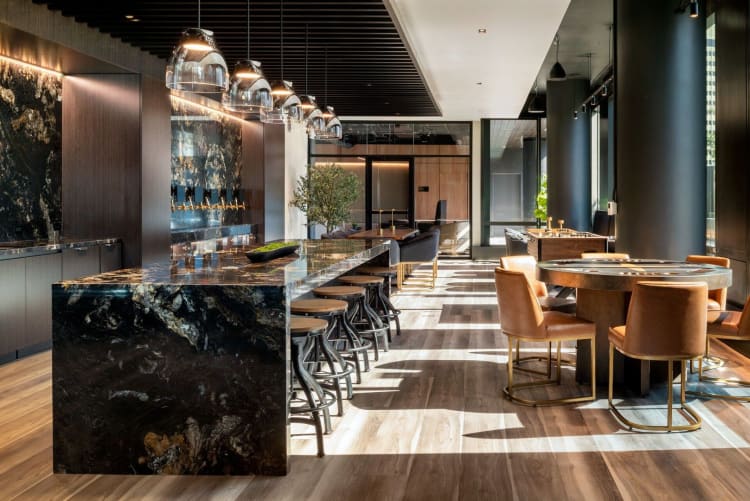
Full 4th Floor Buyout for 1,000+ at STAK Space

Oakland

About the space

Starting at $550/hr or $4,125/day. Final pricing depends on date and time (evenings and weekends run higher), headcount, setup time, and add-ons like security, coffee and catering. Message us for a custom quote. Members, residents and nonprofits save 10%, and multi-day bookings save 10–15%.

Take over the entire 4th floor of 1900 Broadway in Uptown Oakland for one large-scale event. The buyout brings together the 4th Floor Club Lounge, the Digital Taproom with tap-to-pour craft beer, wine and cocktails, the open-air...


Working hours

All week 8:00AM - 10:00PM

Reserve by 5:00 PM on the day before the booking.


Space rules

  • Pets not allowed

  • Food allowed

  • Music allowed


Amenities

WiFi

Coffee/Tea

Coffee/Tea

Air Conditioning

Air Conditioning

Printer

Refrigerator space

Refrigerator space

Kitchen

Restroom

Restroom

Microwave

Microwave

Meeting rooms

Meeting rooms

Whiteboard

Whiteboard

Accessibility

Accessibility

Outdoor seating

Outdoor seating

Phone call area

Phone booths

Phone booths

Receptionist on-site

Receptionist on-site

Paid parking on premises

Paid parking on premises

Near public transportation

Near public transportation

Bike rack

Lactation room

Lactation room

Secure lockers

Secure lockers

Monitors available

Monitors available

Gender neutral restroom

Gender neutral restroom

Showers on-site

Showers on-site


Location

Oakland


More options from this space

Space photo

Day Pass at STAK Space - Level 2

75 seats

Space photo

Paramount Conference Room for 30 at STAK Space

30 seats

Space photo

Podcast Room for 6 at STAK Space

6 seats

Space photo

Broadway Conference Room for 15 at STAK Space

15 seats

Space photo

Private Office for 3 – 1920 Broadway at STAK Space

3 seats

Space photo

Private Office for 3 – 1920 Broadway at STAK Space

3 seats

Space photo

Private Team Office for 12 – 1920 Broadway at STAK Space

12 seats

Space photo

Private Team Office for 14 – 1920 Broadway at STAK Space

14 seats

Space photo

Private Team Office for 16 – 1920 Broadway at STAK Space

16 seats

Space photo

Private Team Office for 14 – 1920 Broadway at STAK Space

14 seats

Space photo

39th Floor Boardroom for 25 with Skyline Views at STAK Space

25 seats

Space photo

4th Floor Conference Room for 20 with City Views at STAK Space

20 seats

Space photo

4th Floor Club Lounge for 200 at STAK Space

200 seats

Space photo

Private Theater for 150 at STAK Space

150 seats

Space photo

Full 39th Floor: Sky Lounge & Outdoor Deck at STAK Space

200 seats

Space photo

Golf & Sports Simulator Suite at STAK Space

30 seats

Space photo

Full-Floor Event Space for 350 at STAK Space

350 seats

Space photo

Digital Self-Pour Taproom for 50 at STAK Space

50 seats

Space photo

Private Team Office for 15 – 1920 Broadway at STAK Space

15 seats

Book this space

Sat, 31 October


Entire Space (1000 seats)


Total

$0


© 2026 Gable

PrivacyTerms